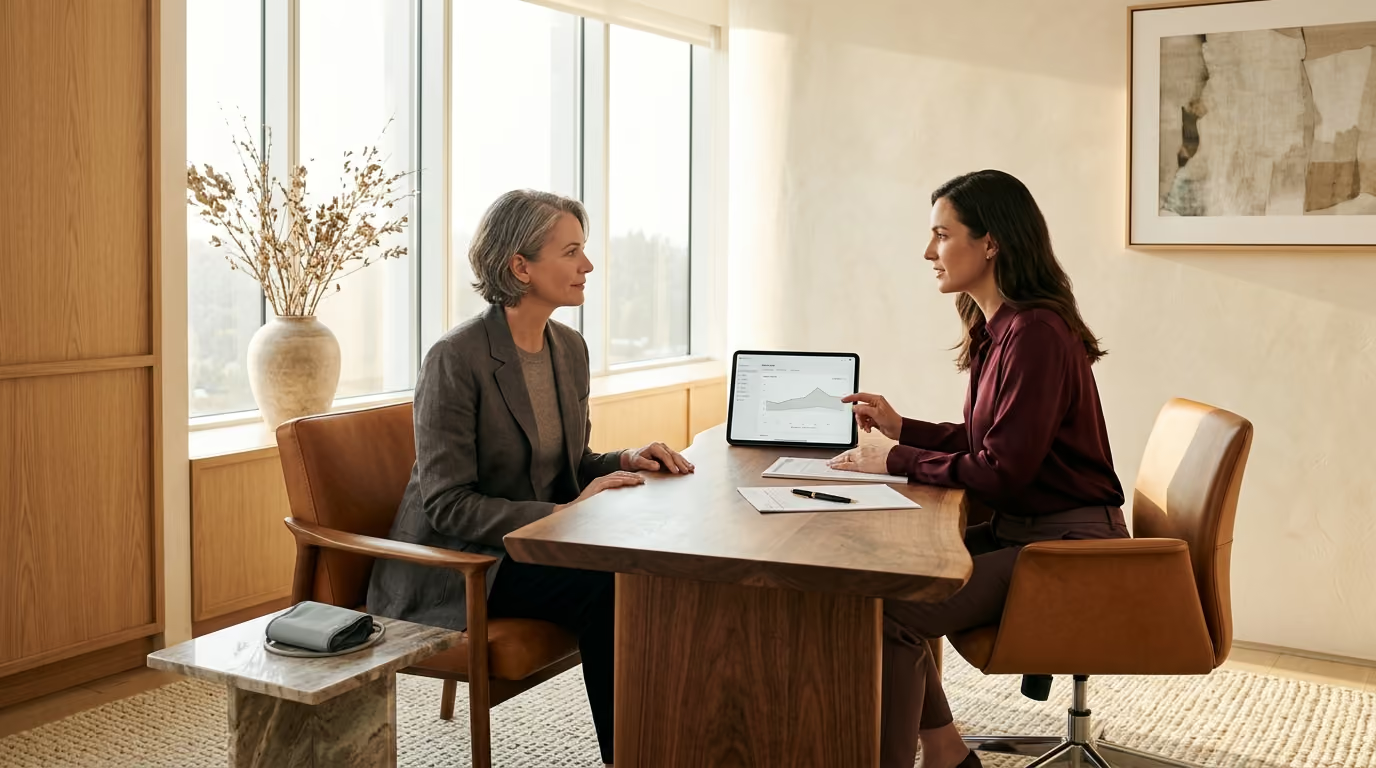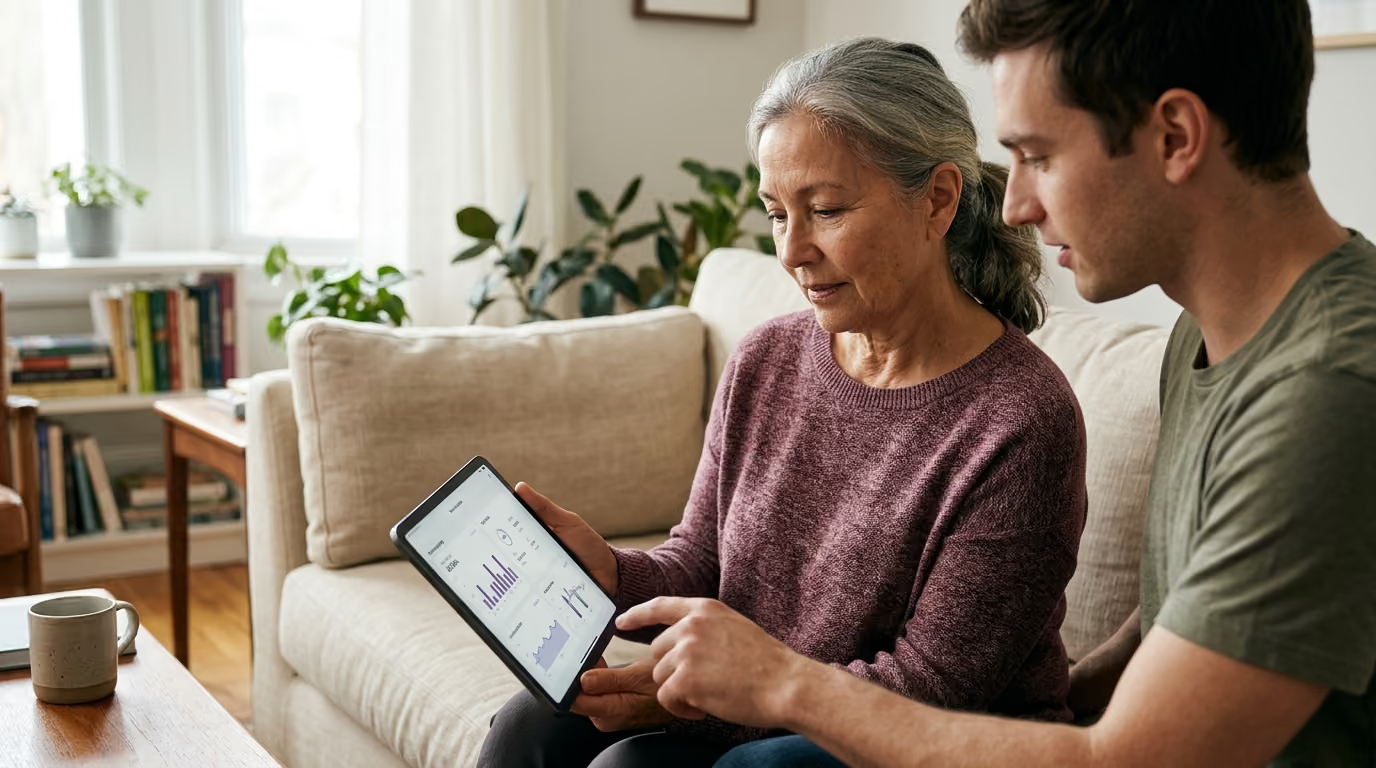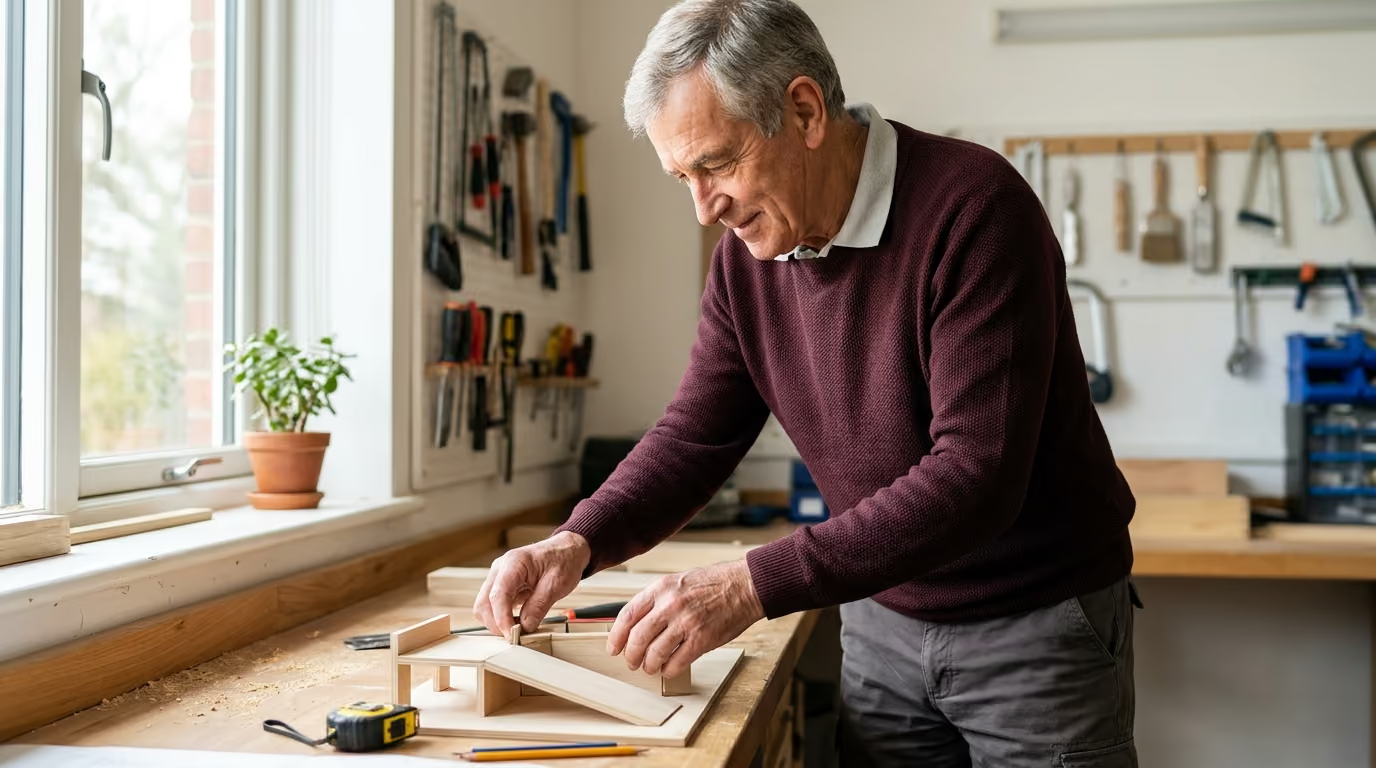

Four core design principles optimize your living space to prevent dangerous falls while encouraging daily mobility, strength building, and long-term physical independence.





Designing for longevity is not about installing hospital-grade fixtures or turning your home into a sterile care facility. True age-friendly design is about removing unnecessary friction, preserving physical autonomy, and reinforcing daily capability. It is the intentional architecture of your living and travel environments to support robust movement, rapid recovery, and uncompromised safety. This definitive guide examines the science and practical execution of environmental design, showing you how to upgrade your home and travel routines for lifelong performance.
Every physical space either supports your physical capacity or slowly degrades it. When an environment is full of hidden trip hazards, poor lighting, and awkward layouts, it introduces unnecessary risk. Over time, that risk creates hesitation, reduces spontaneous movement, and limits independence. By re-engineering spaces using discreet, functional design principles, you can maintain high performance and stay active well into your later decades.
Building an age-ready environment requires a balance between safety and physical challenge. Eliminating every physical demand can actually accelerate physical decline. The real objective is to eliminate accidental hazards while making beneficial daily movement, such as climbing stairs, walking, and strength exercises, safe and inviting.
Whether you are renovating a primary residence or preparing for international expeditions, the physical environment must work for you. By understanding how your physical capacities interact with specific tasks and surroundings, you can build living spaces that protect your health, support hard training, and sustain adventurous travel.
The World Health Organization defines healthy aging as the process of developing and maintaining the functional ability that enables wellbeing in older age. Functional ability does not require the complete absence of minor aches or physical changes. Instead, it reflects the interaction between your intrinsic capacity and the physical environment you inhabit every day.
Intrinsic capacity includes your physical strength, balance, cognitive clarity, sensory acuity, and cardiovascular stamina. When your living space is designed thoughtfully, it acts as an amplifier of that capacity. A poorly designed space does the opposite. It demands excessive physical compensation, increases fatigue, and elevates the likelihood of preventable injury.
A successful design strategy organizes the home around four fundamental outcomes:
The critical distinction in modern longevity design is risk reduction versus activity avoidance. An environment that eliminates all physical effort may prevent acute accidents in the short term. However, it will also accelerate muscular atrophy, joint stiffness, and balance deterioration over time.
The World Health Organization recommends that older adults engage in multicomponent physical activity that combines aerobic conditioning, muscle strengthening, and balance training. Your living environment should serve as an active partner in meeting these goals. Stairs with proper handrails, stable surfaces for bodyweight exercises, and clear pathways encourage daily physical engagement.
To design an effective space, we utilize the Person, Task, Environment framework. This operational model assesses how an individual's unique physical profile interacts with specific daily activities inside a given room.
Evaluating the individual means looking honestly at sensory changes, joint mobility, reaction time, and current footwear. A low bathtub or deep sofa might be effortless for someone with full hip flexion. That same furniture becomes an injury risk for an athlete recovering from joint replacement.
Evaluating the task requires analyzing the complete sequence of an action. Carrying a basket of laundry down a hallway is vastly different from walking that hallway empty-handed. Tasks become dangerous when multiple physical demands coincide, such as navigating a dark corridor while carrying weight.
Evaluating the environment involves measuring objective metrics such as lux levels, coefficient of friction, step geometry, and turning clearances. By assessing these three dimensions together, you can implement modifications that provide meaningful support while preserving a refined residential aesthetic. For deeper strategies on sustaining physical capacity, read our guide on building physical capacity and strength.
Falls are among the most serious threats to lifelong independence and physical capacity. According to data from the Centers for Disease Control and Prevention, more than 14 million adults aged 65 and older report falling each year. That represents more than one in four older adults across the United States.
These incidents carry severe clinical and functional consequences. CDC data indicate that roughly 37 percent of older adults who fall sustain an injury requiring medical treatment or at least one day of restricted physical activity. This results in approximately nine million fall injuries annually.
Falls remain the leading cause of injury and injury-related death among older adults in the United States. The age-adjusted fall death rate increased by 21 percent between 2018 and 2024, rising from 64.7 to 78.4 per 100,000 adults. Furthermore, falls generate approximately three million emergency department visits and one million hospitalizations every year.
The global data mirror these domestic findings. The World Health Organization estimates that between 28 and 35 percent of people aged 65 and older fall each year. That figure rises to 32 to 42 percent for individuals over 70 years of age.
These statistics do not suggest that older adults are inherently frail. Instead, they highlight a systemic failure in environmental architecture. Most residential homes are designed for young adults with acute vision, rapid balance reflexes, and symmetrical strength.
When an athletic adult experiences normal age-related declines in contrast sensitivity, peripheral vision, and vestibular processing, the traditional home becomes hazardous. Glossy hardwoods, abrupt threshold changes, and dim corridors transform ordinary movements into acute risks.
Beyond physical trauma, environmental hazards create a psychological consequence known as the fear of falling. When someone experiences a near miss on a dark stairway or a slick tile floor, they subconsciously alter their gait. They take shorter, stiffer strides and begin avoiding certain rooms, outdoor paths, or physical tasks.
This avoidance triggers a debilitating downward cycle:
Breaking this cycle requires creating spaces that build physical confidence. When paths are brightly illuminated, support surfaces are structurally secure, and floor friction is reliable, movement feels natural. People walk more, move faster, and maintain the functional conditioning necessary for long-term health.
The most effective longevity architecture relies on discreet universal design. This philosophy integrates high-performance architectural features that benefit people of all ages without making a home look like an assisted living facility.
Universal design is about performance and refined aesthetics. A low-profile architectural bench in an entryway provides a stable place to remove boots, stage heavy travel packs, or rest after a long run. Solid core doors with modern lever handles look sophisticated while eliminating the joint strain required by small twisting doorknobs.
Lighting is the primary foundation of environmental safety. As the human eye ages, structural changes in the cornea and lens reduce the amount of light reaching the retina. Research from the Lighting Research Center indicates that older adults often require two to three times more ambient light than younger adults to achieve the same visual clarity.
Task lighting for detailed activities such as reading labels or cooking may require at least three times the light levels. In addition, older visual systems lose contrast sensitivity and adapt much more slowly to sudden shifts between light and dark environments.
To optimize visual navigation, implement a four-part lighting scheme:
Glare is as dangerous as darkness. Bare lightbulbs, unshielded downlights, and glossy surfaces create harsh reflections that blind aging eyes. Use indirect LED strips, diffuse architectural fixtures, and matte or satin floor finishes to ensure even light distribution without visual scatter.
Flooring materials and transitions demand equal precision. The National Institute on Aging explicitly recommends eliminating loose area rugs and securing all carpeting firmly. Loose throw rugs are one of the most common causes of tripping accidents because their edges curl and their backings slide across polished floors.
Where level changes occur between different flooring materials, use beveled transition strips with a maximum slope profile. Avoid abrupt vertical lips greater than one-quarter inch.
Ensure that circulation paths through living areas provide at least 36 inches of clear width. This accommodates wide luggage, sports gear, or mobility aids should temporary injuries occur. For more insights on lifestyle optimization, review our practical guides on healthy aging and living well.
The residential bathroom is the single highest-risk zone in the home. It concentrates hard porcelain surfaces, soapy water, naked transfers, tight turning radiuses, and physical urgency into a compact footprint. Upgrading the bathroom yields the highest return on investment for long-term safety.
The modern standard for an age-friendly bathroom is a curbless, zero-threshold walk-in shower. Eliminating the traditional tub wall or high shower curb removes the requirement to balance on one wet foot while stepping over an obstacle. The shower floor should feature slip-resistant tile or textured mosaics with an adequate coefficient of friction.
Grab bars must be treated as essential structural hardware rather than afterthought medical equipment. The Americans with Disabilities Act accessibility standards recommend that grab bars have an outer gripping diameter of 1.25 to 1.5 inches. They must be anchored directly into solid wood wall blocking capable of supporting at least 250 pounds of shear force.
Never rely on standard towel bars, shower curtain rods, or glass door handles for physical support. When an unexpected slip occurs, a towel bar will rip free from standard drywall anchors, accelerating a fall. Modern architectural hardware brands now produce grab bars that double as luxury towel racks, shampoo shelves, and shower slide bars.
Stairways represent the second critical zone. Safely navigating vertical stairs requires a combination of dynamic balance, eccentric quadriceps strength, clear visual contrast, and mental attention. The goal is not to eliminate stairs, but to make them legible and secure.
Stair safety requirements include:
Keep stair landings completely clear of decorative items, laundry baskets, and pet accessories. If stairs are carpeted, ensure the carpet is pulled tight and securely tacked to prevent shifting underfoot.
An age-friendly home should actively prompt physical activity rather than encouraging prolonged sedentary behavior. The World Health Organization recommends at least 150 to 300 minutes of moderate-intensity aerobic physical activity weekly for adults. They also recommend muscle-strengthening activities involving major muscle groups on two or more days per week.
For adults aged 65 and older, the WHO emphasizes varied multicomponent physical activity that prioritizes functional balance and strength training at moderate or greater intensity on three or more days each week. This helps enhance functional capacity and prevents falls.
You do not need a commercial gym footprint to integrate strength and mobility work into daily life. Design dedicated movement zones within existing living areas that make exercising frictionless.
Create a movement station in your morning routine area. Position a firm, armless accent chair with a seat height of 17 to 19 inches next to an open wall. This provides the exact setup required for daily sit-to-stand repetitions, single-leg balance drills, and calf raises.
Store strength equipment where it is visible and accessible without creating clutter. Resistance bands, massage rollers, yoga mats, and light dumbbells should not sit in a messy pile on the floor where they create trip hazards. Use vertical wall-mounted storage racks, shallow decorative cabinets, or woven floor baskets positioned safely outside normal walking paths.
Footwear is another critical component of your daily movement environment. CDC clinical fall prevention guidelines emphasize that proper footwear and foot care are essential environmental interventions. Walking inside the house in smooth socks, worn-out backless slippers, or floppy sandals drastically impairs balance.
Indoor shoes should feature a secure heel counter, a wide toe box that permits natural toe splay, and a thin, high-traction outsole that provides sensory feedback from the floor. Treat footwear as an extension of your home's flooring system.
Several persistent myths prevent people from optimizing their living spaces. Dispelling these misconceptions is essential for designing environments that protect longevity while maintaining architectural elegance.
Many people believe that installing support features turns a private home into an institutional nursing facility. In reality, modern luxury design emphasizes clean lines, minimal thresholds, flush transitions, and layered architectural lighting. These are the exact same principles that define age-ready spaces. Hidden structural blocking, designer grab rails, curbless linear drains, and automated lighting enhance home value and aesthetic appeal.
Some believe that removing all physical challenges, such as replacing every stair with an elevator or avoiding all physical reaching, is the best strategy. Complete avoidance leads directly to physical deconditioning, loss of bone mineral density, and weakened stabilizer muscles. The correct design goal is to remove unmanageable hazards while encouraging daily physical movement.
Flooding a room with intense unshielded light often introduces blinding glare across countertops, tiles, and hardwood floors. Aging eyes struggle with glare recovery. Safe illumination requires balanced, diffuse ambient lighting paired with direct, shielded task lighting and high visual contrast along critical edges.
Temporary suction-cup grab bars frequently fail when subjected to sudden, dynamic body weight during a slip. They provide a false sense of security. Reliable fall prevention requires mechanical fastening directly into solid wall studs or heavy structural blocking.
You do not need a complete home renovation to achieve dramatic improvements in safety and physical function. Implementing a targeted series of high-impact modifications can eliminate the vast majority of environmental fall risks in a single weekend.
Focus your initial efforts on the primary movement corridor connecting your bed to the bathroom. This pathway accounts for a high percentage of severe residential falls due to nighttime grogginess, low ambient lighting, and physical urgency.
Follow this step-by-step minimal intervention protocol:
Once these baseline steps are complete, address vertical transitions. Add contrasting tread tape to the nosings of any garage, porch, or interior steps. This simple visual cue dramatically improves depth perception when descending stairs in low light. For comprehensive recovery strategies, explore our resources on strategic recovery and sleep routines.
The principles of environmental longevity apply directly to travel and field expeditions. Travel inherently introduces unstable environments, unfamiliar hotel layouts, broken pavements, and cognitive fatigue. Managing the travel journey requires deliberate architectural planning from transit to lodging.
International transit places unique stress on recovery and sensory processing. In our experience, after a grueling thirty hour transit to Tokyo, I realized my old strategy of just powering through was no longer working. I felt foggy for three days.
I started digging into circadian biology and realized that timing my light exposure and fasting during the flight could completely shift my recovery. Now, our team never boards a long haul flight without a precise schedule for when to eat and when to put on an eye mask. It is the difference between losing a week of your trip and hitting the ground running.
Luggage selection and handling is a primary environmental factor during travel. Heavy, overpacked bags carried on one shoulder create asymmetrical spinal loading and compromise your dynamic balance on airport escalators or cobblestone streets.
Follow these luggage design guidelines:
When you arrive at a hotel or rental property, conduct an immediate five-minute safety and recovery audit before unpacking your gear. Hotel rooms are rarely designed with optimal ergonomics or visual contrast in mind.
Scan the route between the bed and the bathroom. Move decorative floor pillows, low coffee tables, and loose bedside runners out of the walking path. Check that bedside lamp switches are reachable from a lying position without straining.
Inspect the bathroom carefully. If the shower features a smooth, slippery bathtub basin without a rubber mat, request a non-slip mat from housekeeping immediately. Place a portable, battery-powered motion sensor nightlight on the bathroom counter to avoid turning on harsh overhead fluorescent lights during the night.
According to CDC travel health advisories and U.S. State Department guidance, older travelers should carry complete medical documentation and maintain a comprehensive travel health kit. Always pack an extra two-week supply of essential medications in your primary carry-on luggage, keeping them in their original labeled containers. Maintain a digital backup of all medical summaries, physician contacts, and emergency insurance policies on your phone. For more tactical expedition protocols, review our travel and adventure resources.
Modern smart home automation can substantially reduce physical strain and improve emergency responsiveness. However, technology should simplify your living environment rather than adding digital confusion or fragile failure points.
The National Institute on Aging highlights ongoing research into unobtrusive home monitoring systems, smart sensors, and mobile applications that track daily physical function and support aging in place. When configured properly, smart home technology operates quietly in the background without requiring continuous manual interaction.
Adhere to three foundational rules when integrating smart technology:
Voice-controlled home assistants are exceptionally valuable for hands-free environmental adjustments. Being able to adjust room temperature, control lighting, or call for emergency assistance through voice commands adds real safety and convenience.
For travelers, wearable emergency devices and location-sharing features provide peace of mind during solo trail runs or international transit. Choose hardware with long battery life, water resistance, and simple interfaces. Technology should always serve human capability, not complicate it.
The broader scientific and medical community agrees that your physical environment is a major determinant of long-term health, physical capability, and independence. Public health organizations emphasize environmental modifications as primary interventions for preventing disability and sustaining high quality of life.
The World Health Organization emphasizes that maintaining functional ability requires continuous alignment between intrinsic capacity and the surrounding environment. Creating supportive, age-friendly environments is recognized as one of the most effective, cost-efficient public health interventions available today.
The Centers for Disease Control and Prevention, through its clinical STEADI initiative, identifies home hazard removal, rapid visual assessments, and footwear reviews as vital steps in fall prevention. Their research confirms that combining home modifications with progressive balance and strength training reduces fall rates far more effectively than physical exercise alone.
Research from the National Institute on Aging and the AARP Public Policy Institute reinforces that adults overwhelmingly prefer to remain in their private homes as they age. Achieving this goal requires proactive, planned architectural modifications rather than reactive repairs following a traumatic injury.
The Lighting Research Center provides clear scientific parameters: as eyes age, spaces demand significantly higher ambient lux levels, rigorous glare suppression, and pronounced visual contrast along edges and thresholds.
The expert consensus is straightforward: designing for healthy aging is not an admission of decline. It is an intelligent strategy to protect your physical freedom, sustain high-level athletic performance, and ensure you remain capable in your home and across the globe. To learn more about our philosophy, explore the full suite of human performance resources.
The most cost-effective modifications involve removing loose area rugs, installing motion-activated path lighting along baseboards, swapping round doorknobs for architectural lever handles, and applying non-slip adhesive treads to shower floors and exterior steps. These adjustments cost very little, require no major construction, and eliminate the most common residential fall hazards.
Focus on structural handrails, lighting, and visual contrast. Install continuous, easy-to-grip handrails on both sides of the staircase that extend past the top and bottom risers. Ensure the stairway has bright, glare-free lighting with three-way switches at both ends, and apply high-contrast edge nosings to every stair tread to make step depth immediately obvious.
Look for closed-heel shoes with a secure fastening system, a wide toe box that allows your toes to splay naturally, and a firm heel counter that prevents lateral wobble. The sole should be thin enough to provide good sensory feedback from the ground while featuring a non-slip rubber tread. Avoid backless slip-on slippers, high heels, and walking around in smooth socks on polished floors.
Contact the property directly and ask specific structural questions rather than relying on generic website descriptions. Inquire about the exact height of the bed, whether the shower is a true curbless walk-in or a tub-shower combination, if grab bars are structurally anchored into the wall, and whether there is clear, level elevator access between the entrance and your room. Request photographs of the exact bathroom you are reserving whenever possible.
Stay connected for research and practical guidance on longevity, strength, recovery, energy and active living. New ideas to help you stay capable, curious and ready for more.


Explore practical guidance on strength, recovery, energy, travel and longevity for a life that stays active.
explore the Blog